House in Treviso Bresciano
Property code: 821
Treviso Bresciano
Home
Rooms 6+
Surface 160 mq
Garden 0 mq
EN. CERT.
ENERGY CLASS G
Euro 85.000
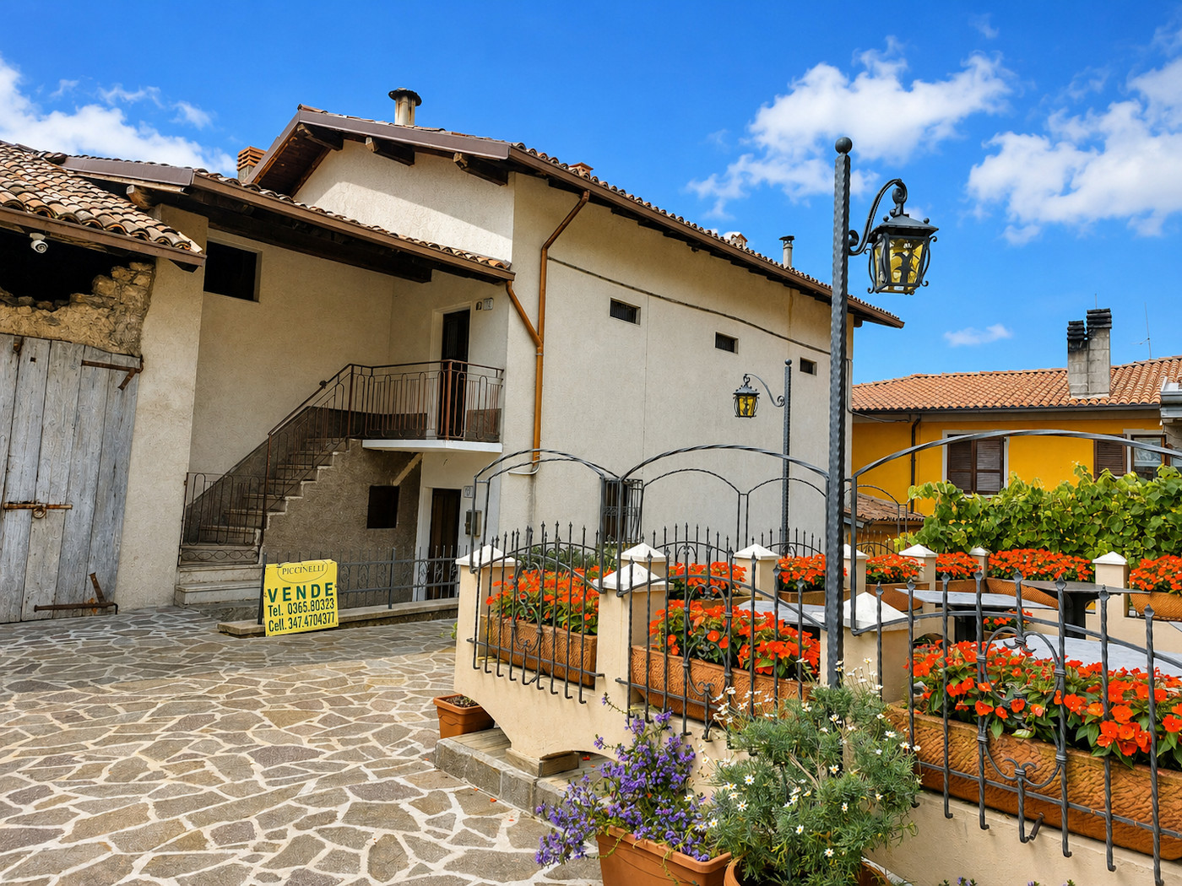
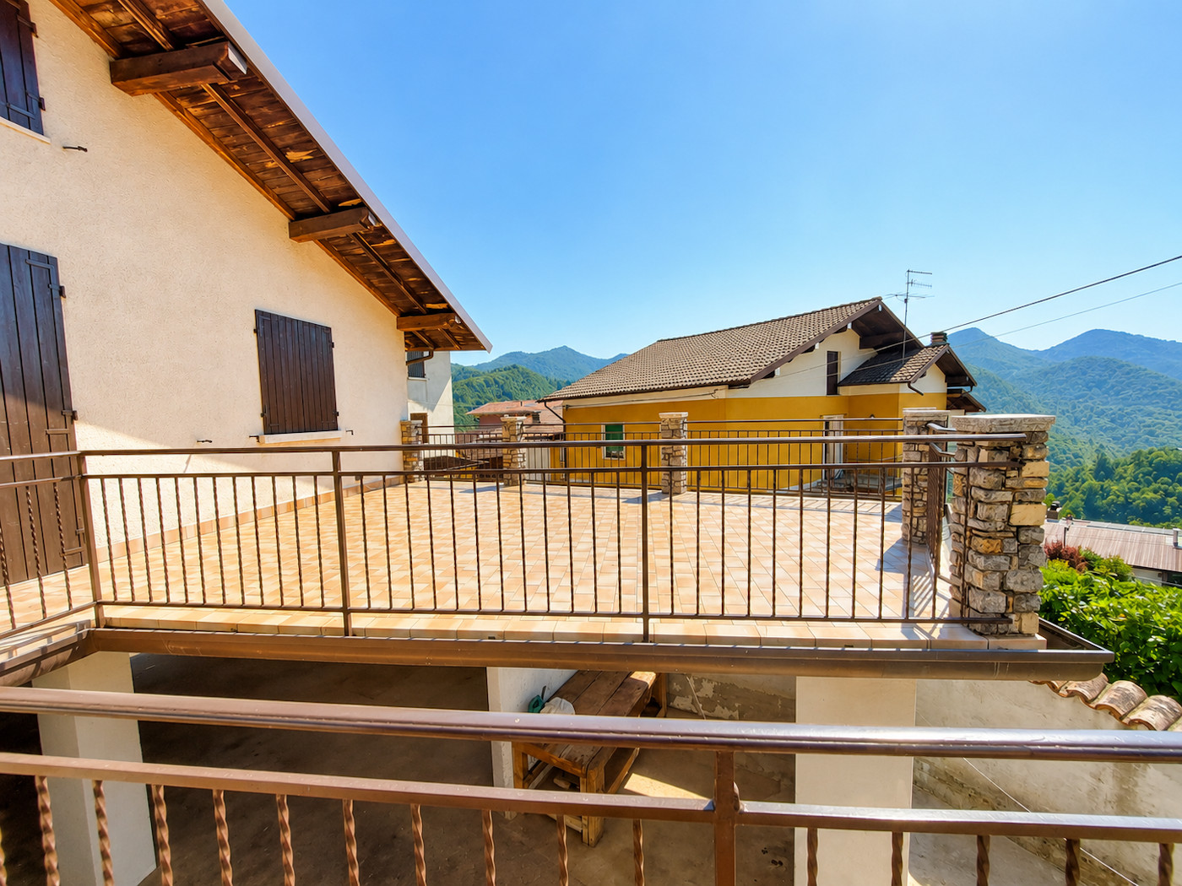
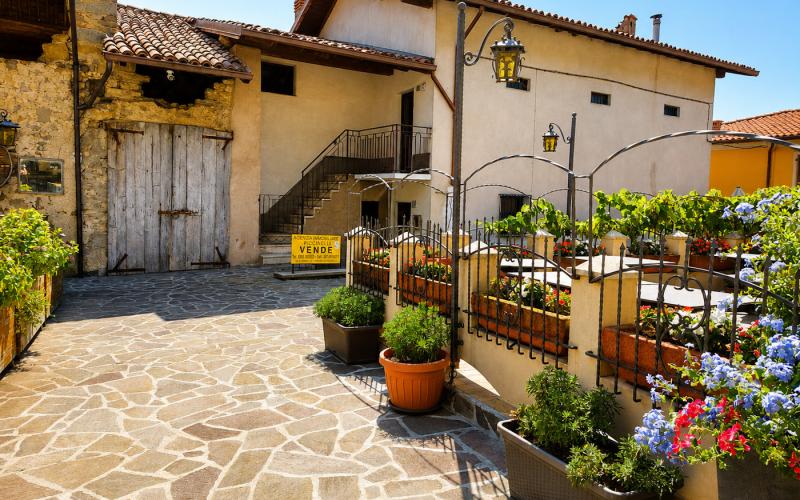
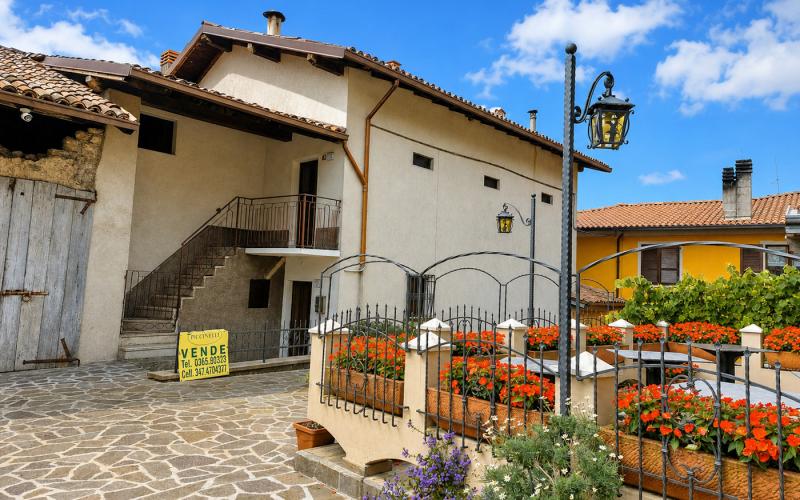
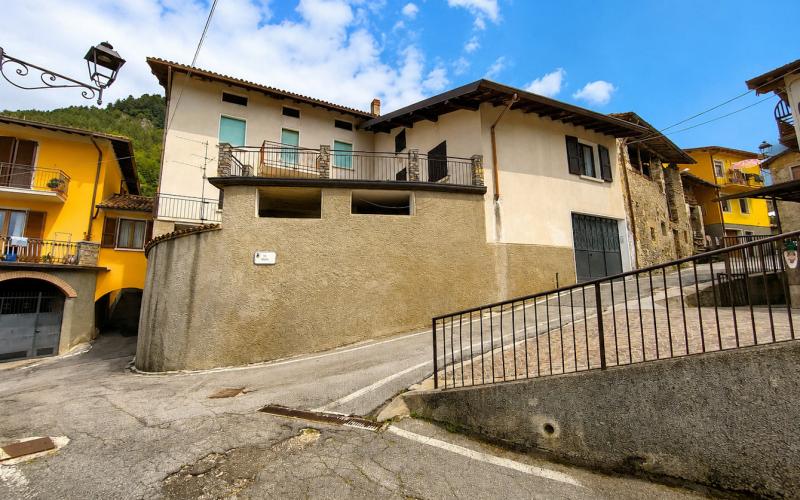
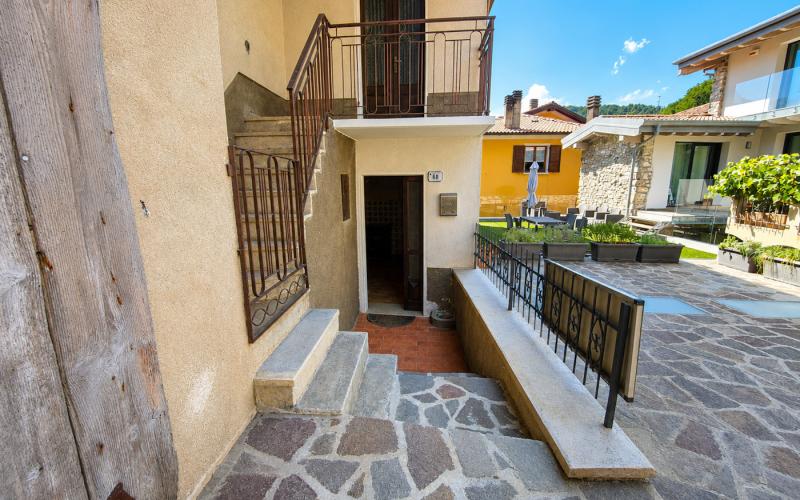
In Treviso Bresciano, in a quiet, sunny and convenient location, just 5 km from Lake Idro, we are pleased to offer for sale this spacious property, featuring generous interior spaces, numerous ancillary rooms, a large, highly usable terrace and excellent potential for customization.
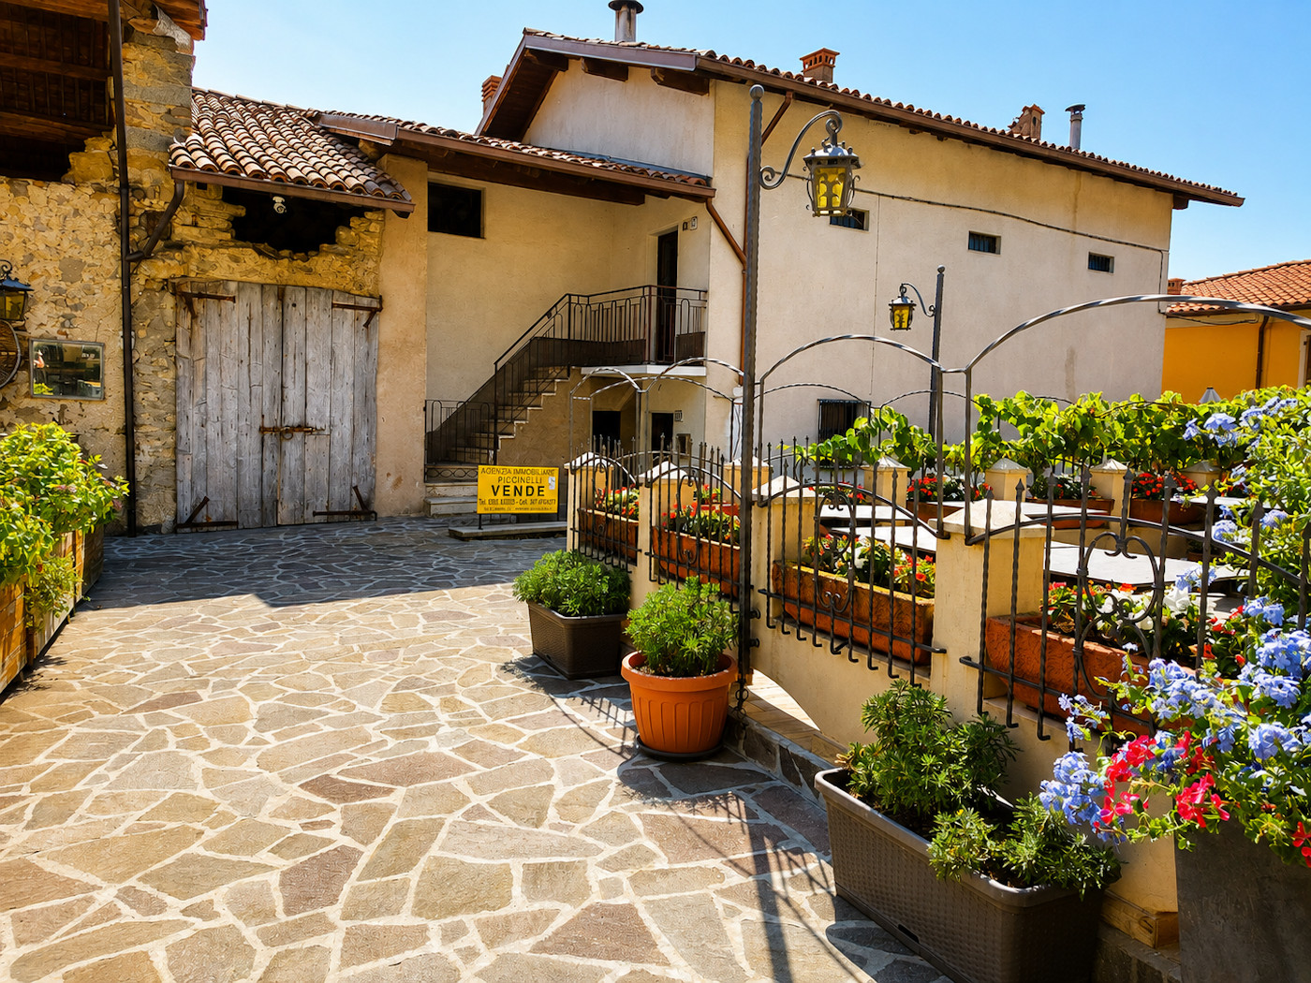
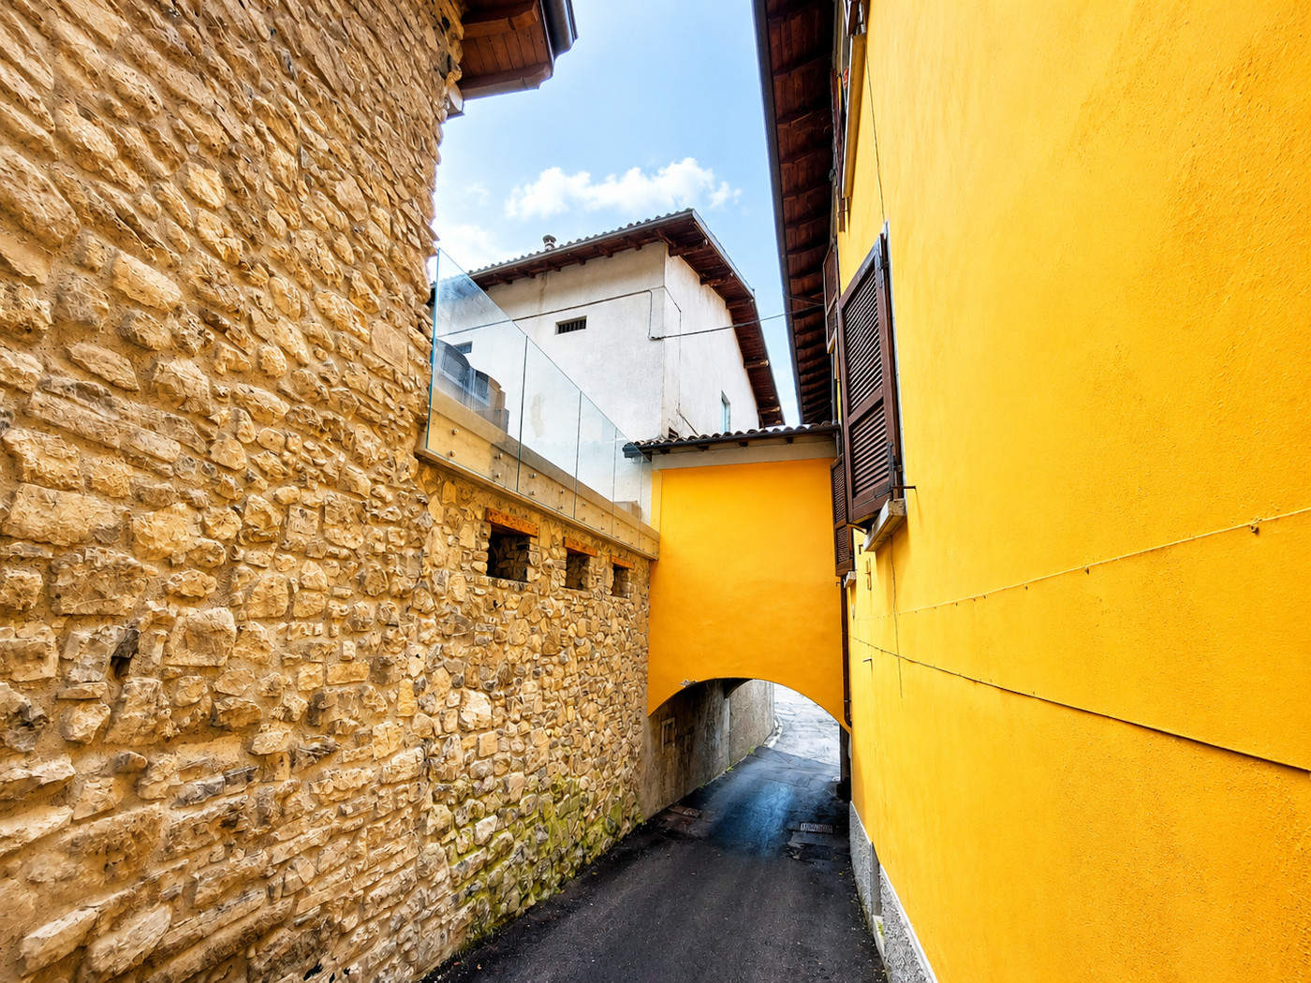
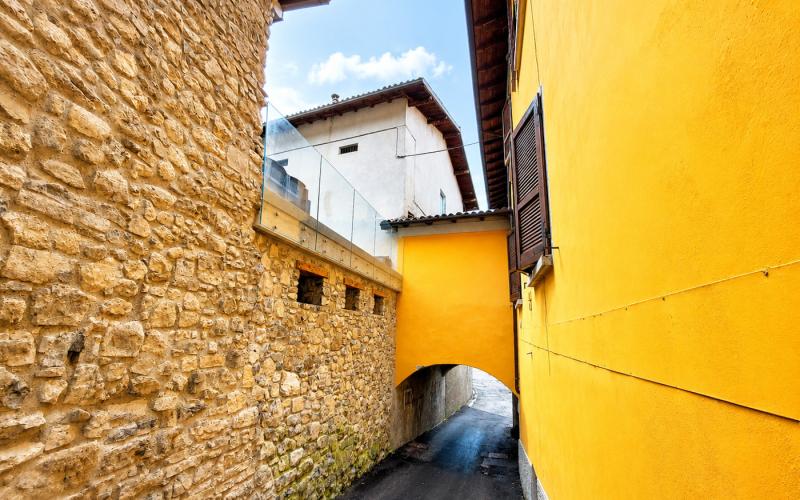
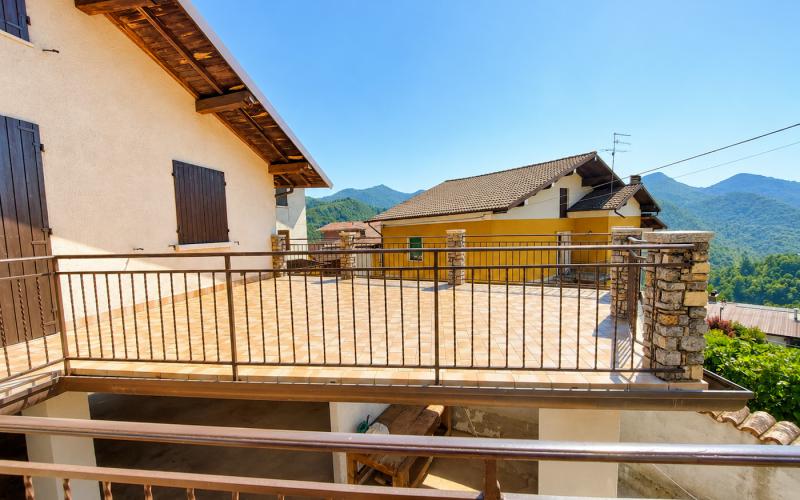
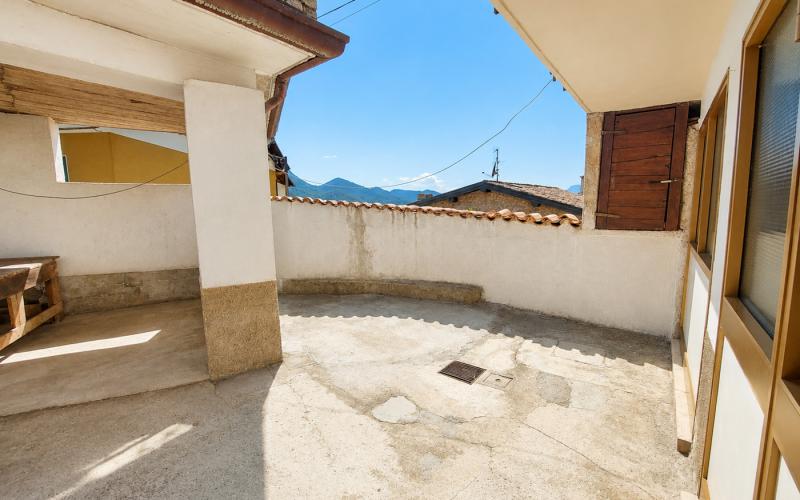
The property is located close to the village square and its characteristic historic fountains, in a pleasant and well-exposed position, enjoying beautiful views over the valley and San Martino Hill.
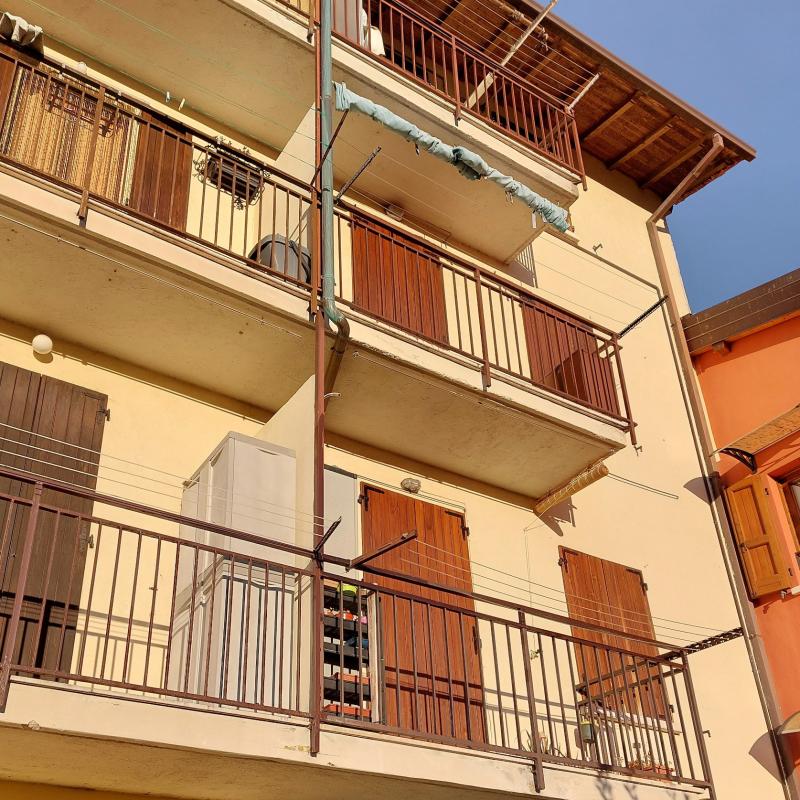
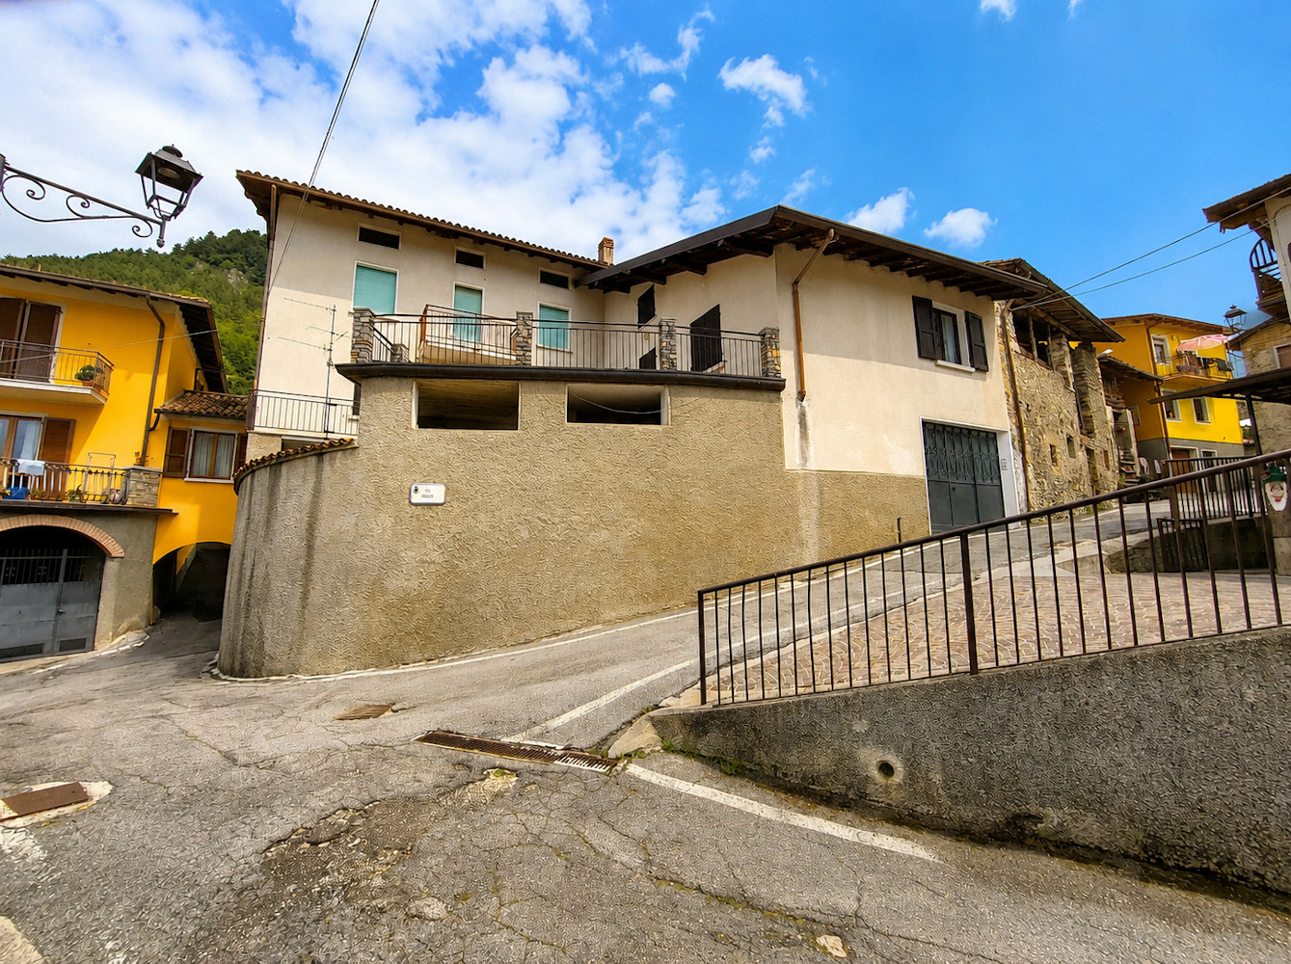
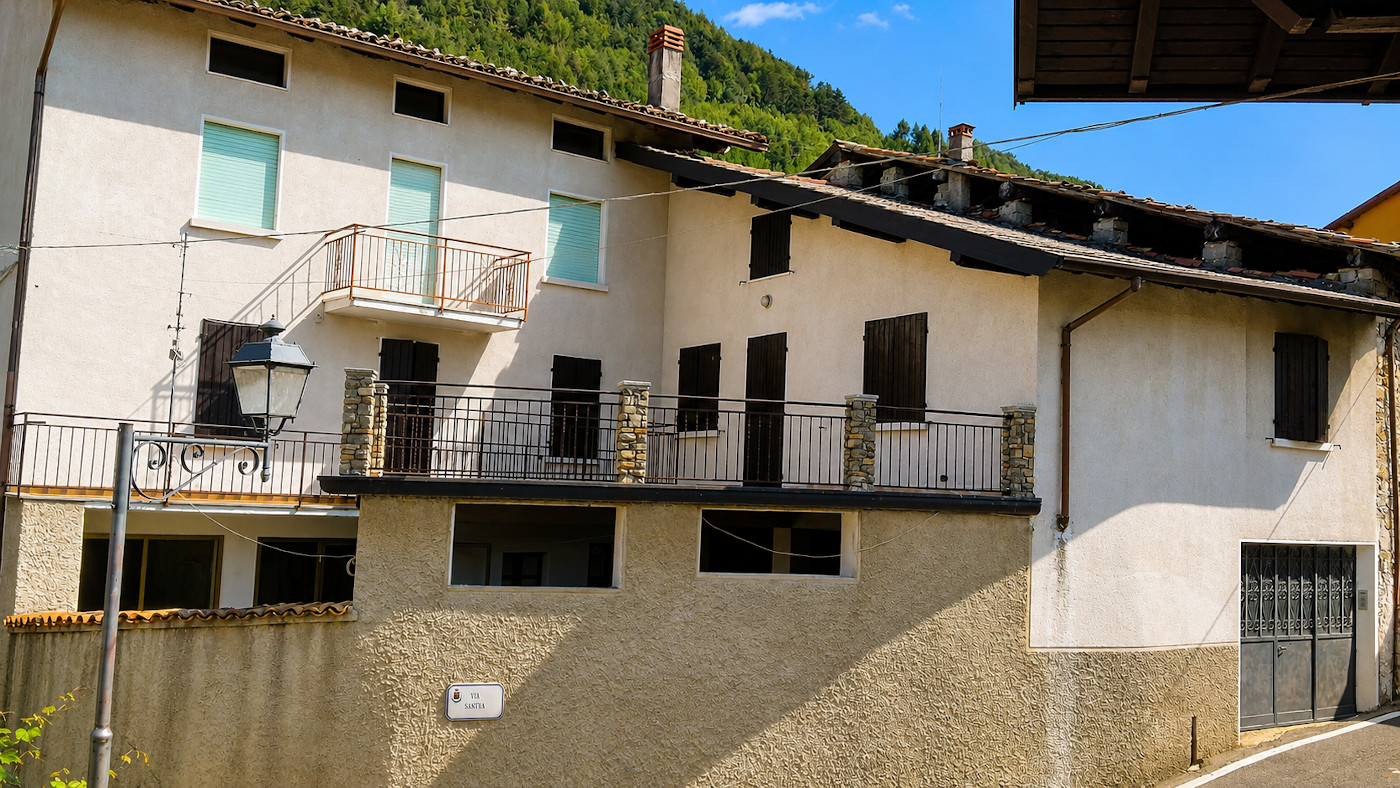
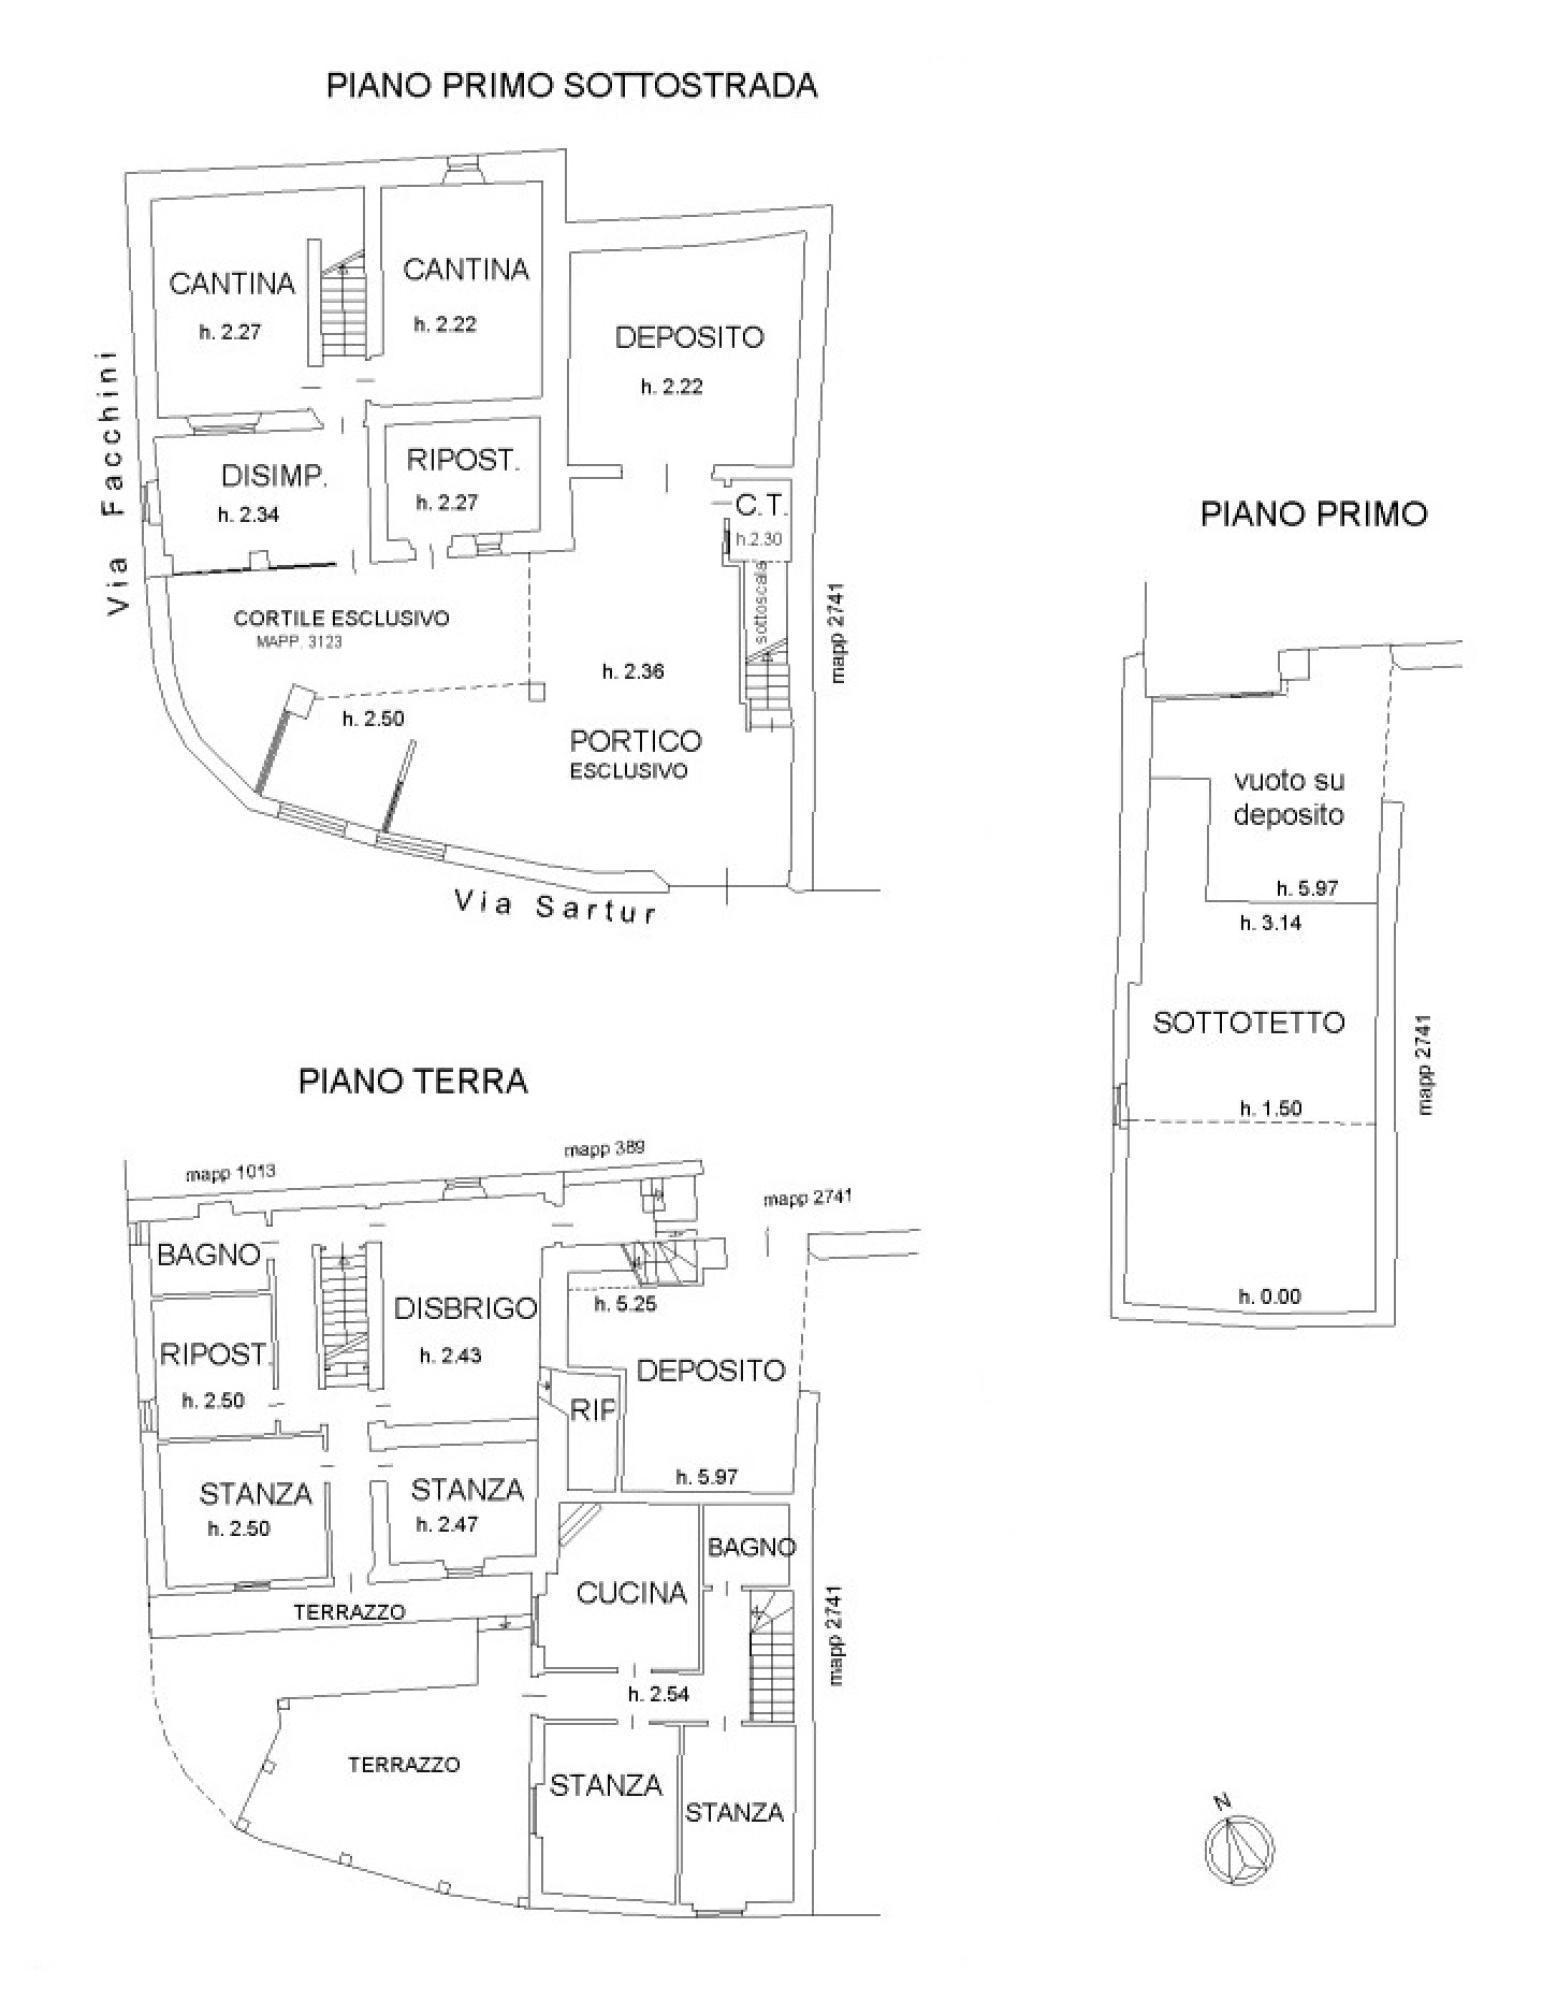
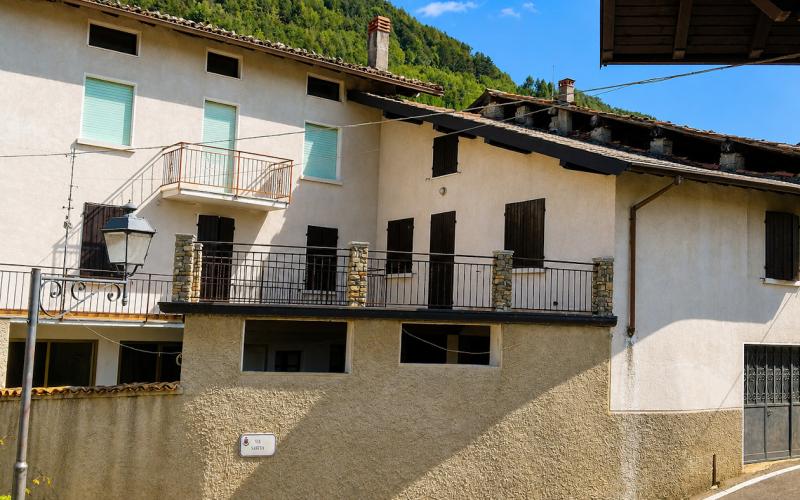
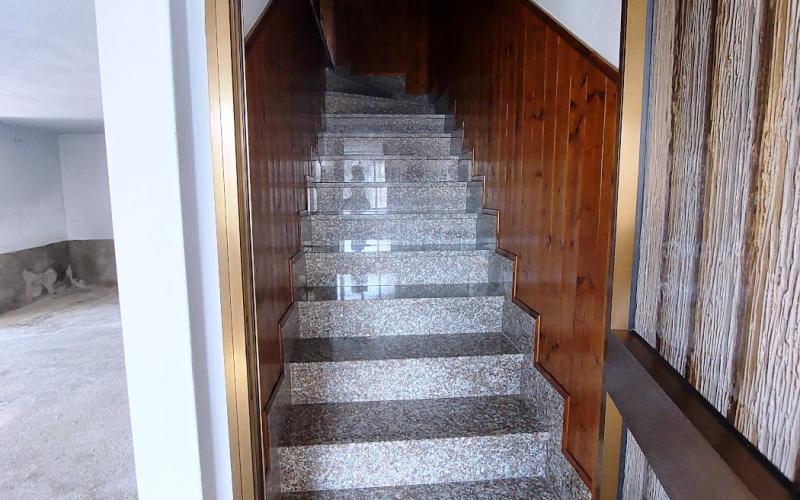
The property is arranged over several levels and comprises a spacious residential unit, currently divided into two sections, together with service rooms and additional ancillary spaces.
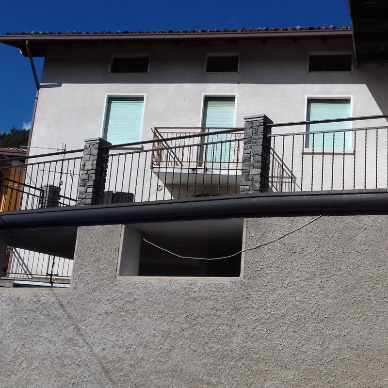
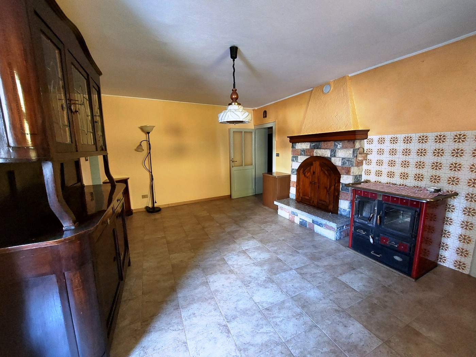
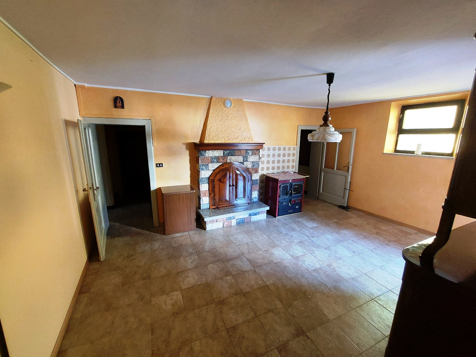
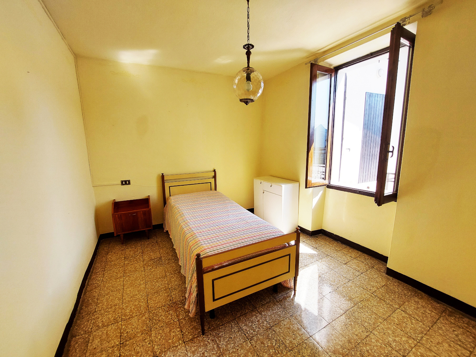
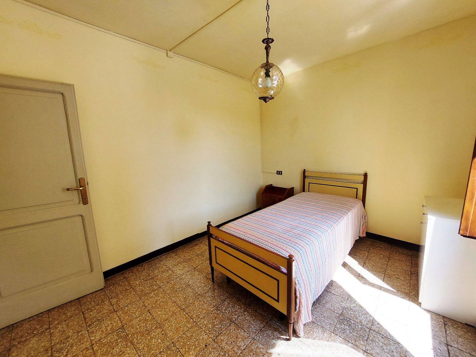
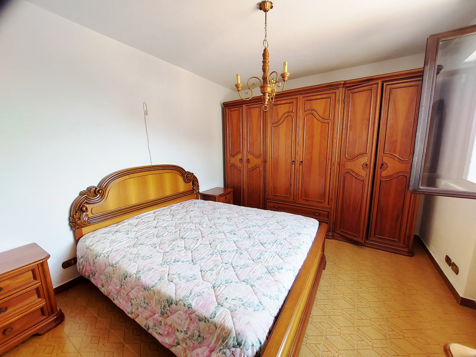
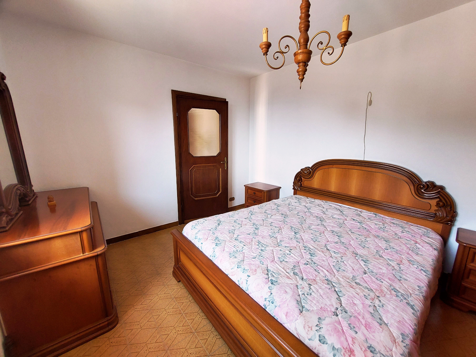
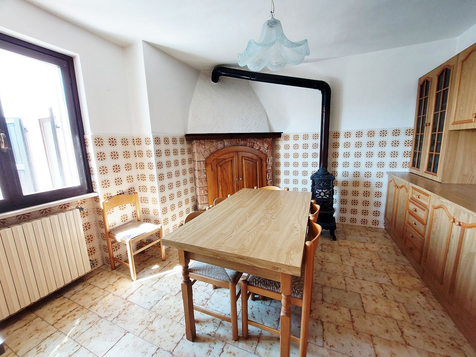
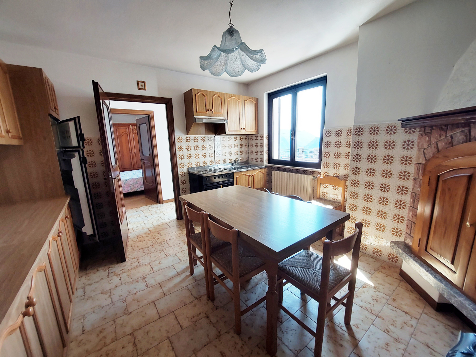
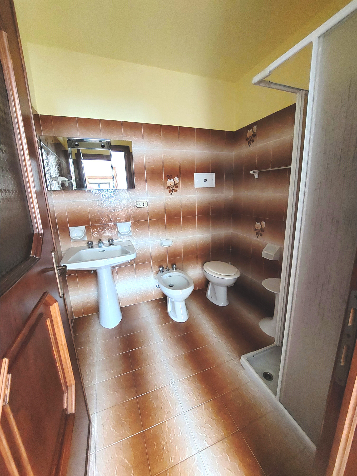
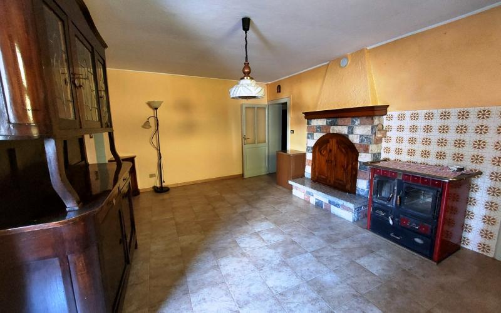
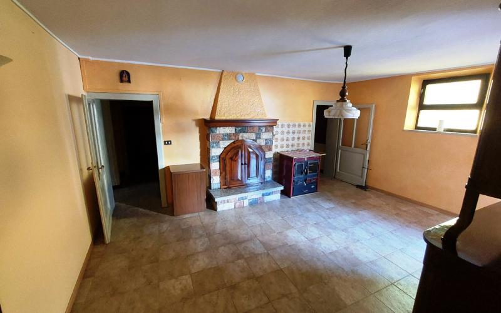
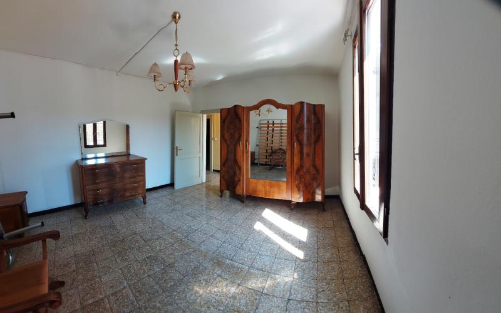
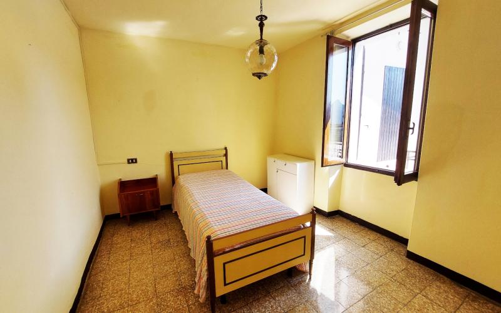
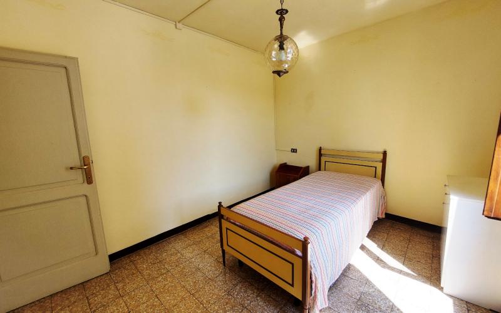
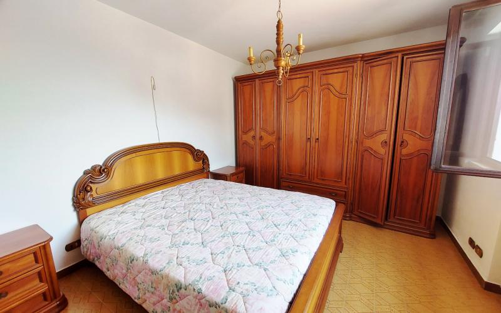
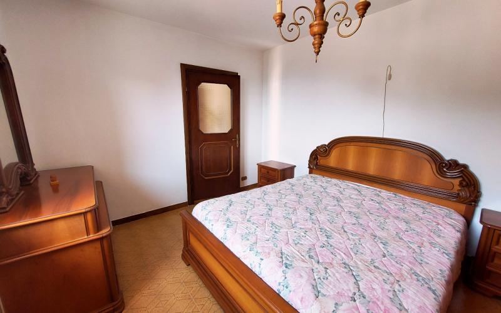
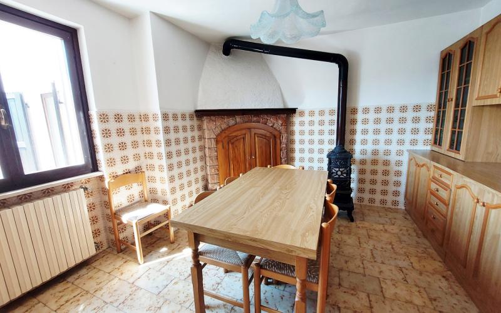
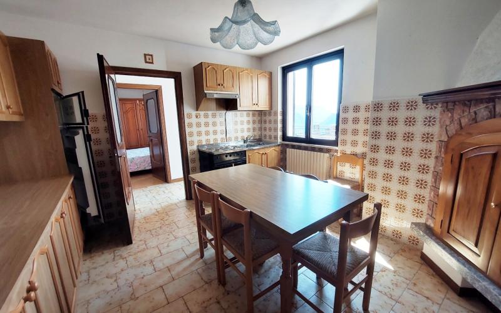
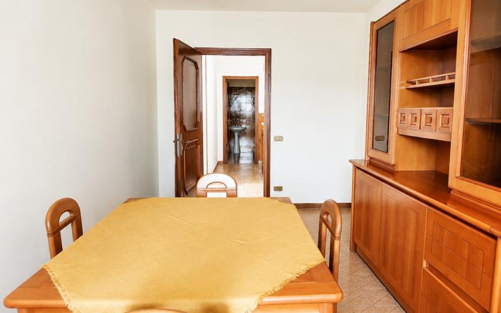
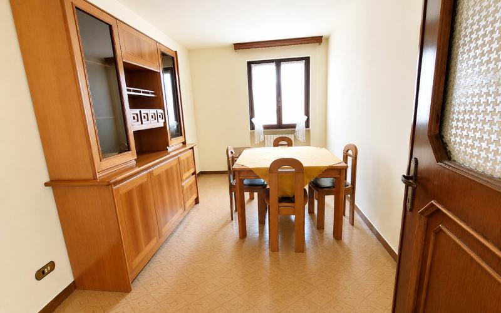
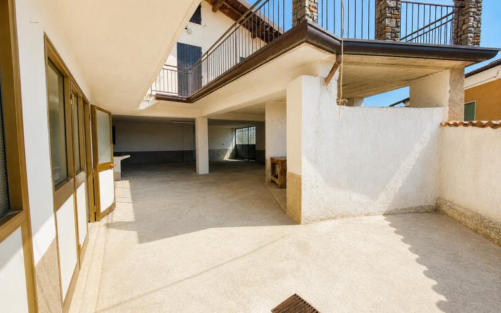
The first part of the house, renovated in the mid-1980s, consists of a kitchen, two bedrooms and a bathroom. The rooms open directly onto a large, sunny and spacious terrace, ideal for dining and entertaining outdoors, relaxing and enjoying the panoramic views.
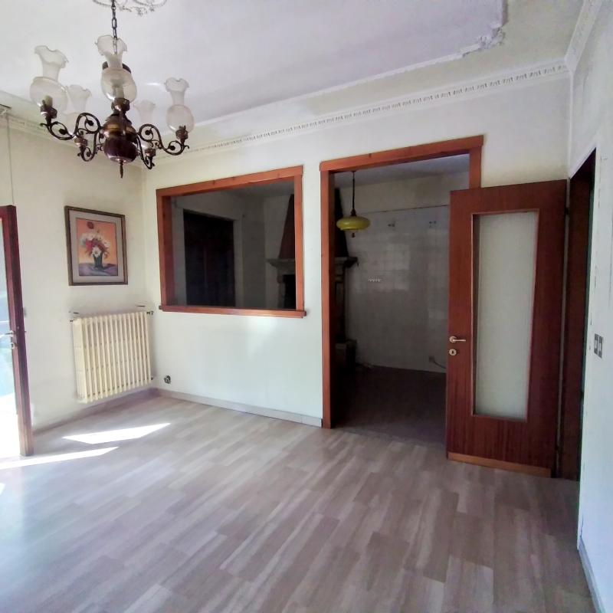
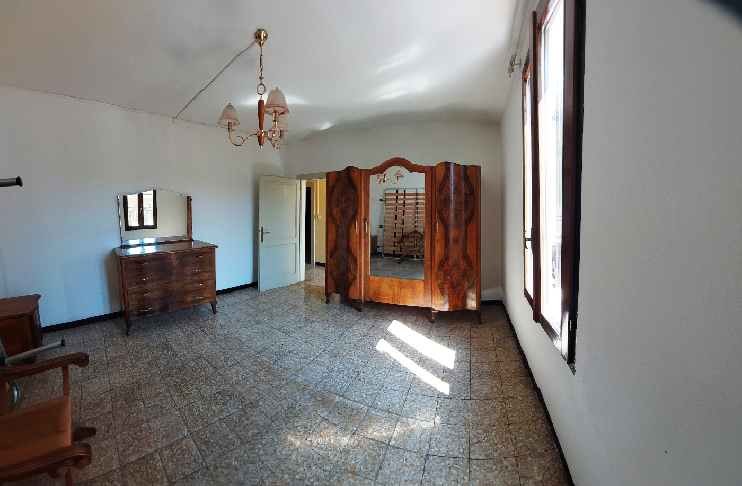
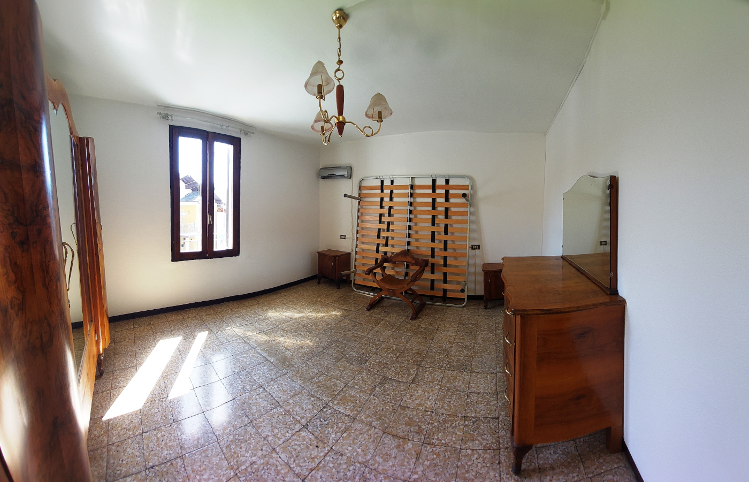
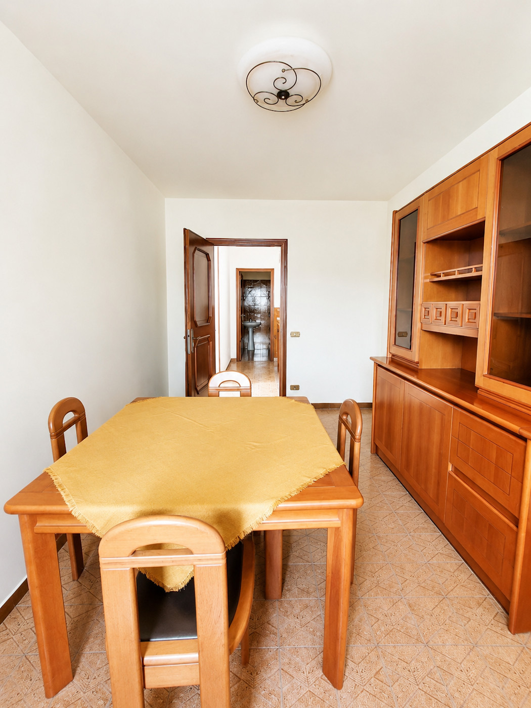
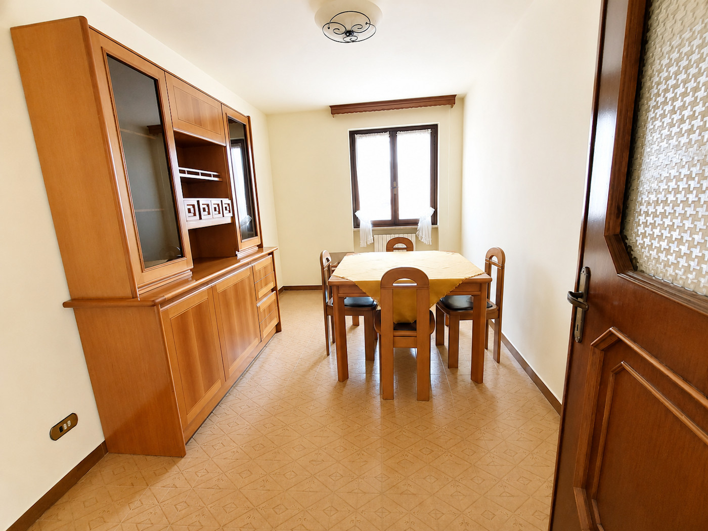
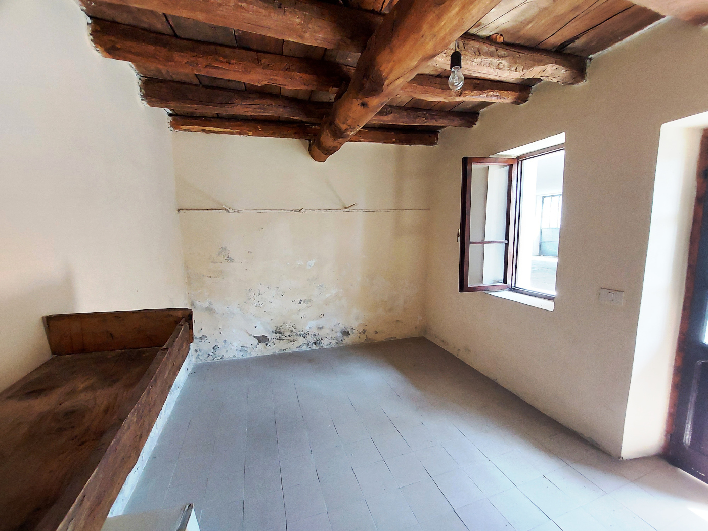
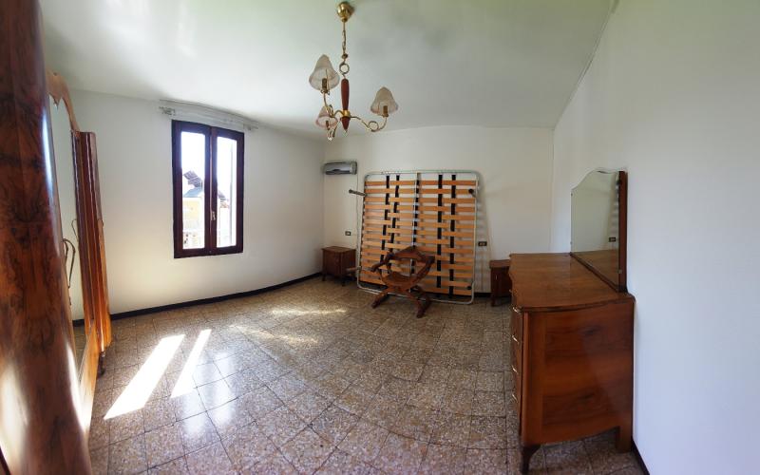
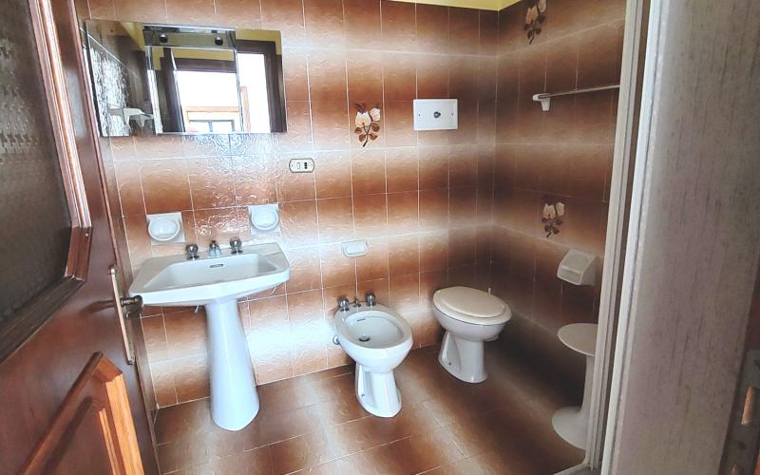
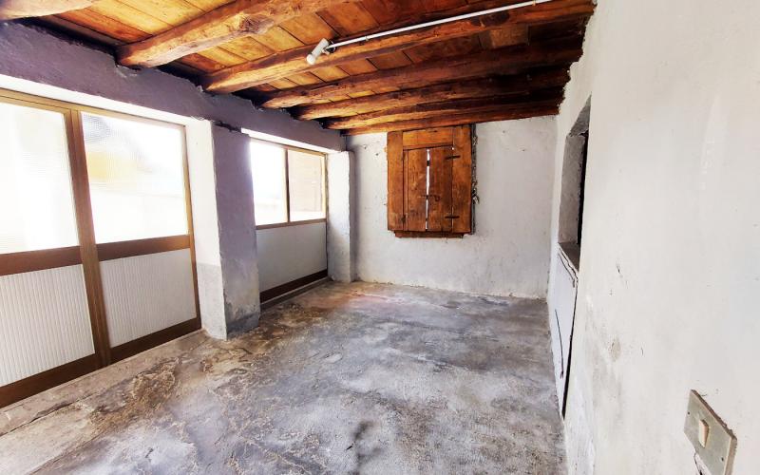
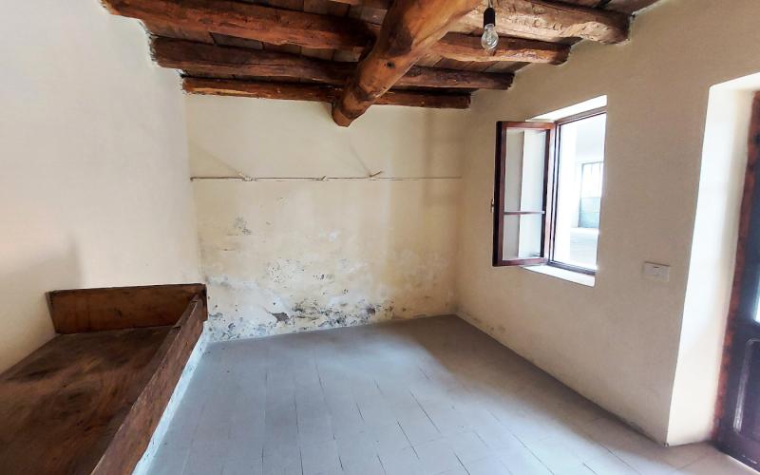
The second part, renovated in the 1960s, comprises two bedrooms, two additional rooms, a storage room and a bathroom, and requires modernization works. However, the current layout offers excellent potential for renovation and customization, allowing the spaces to be adapted to suit individual needs and preferences.
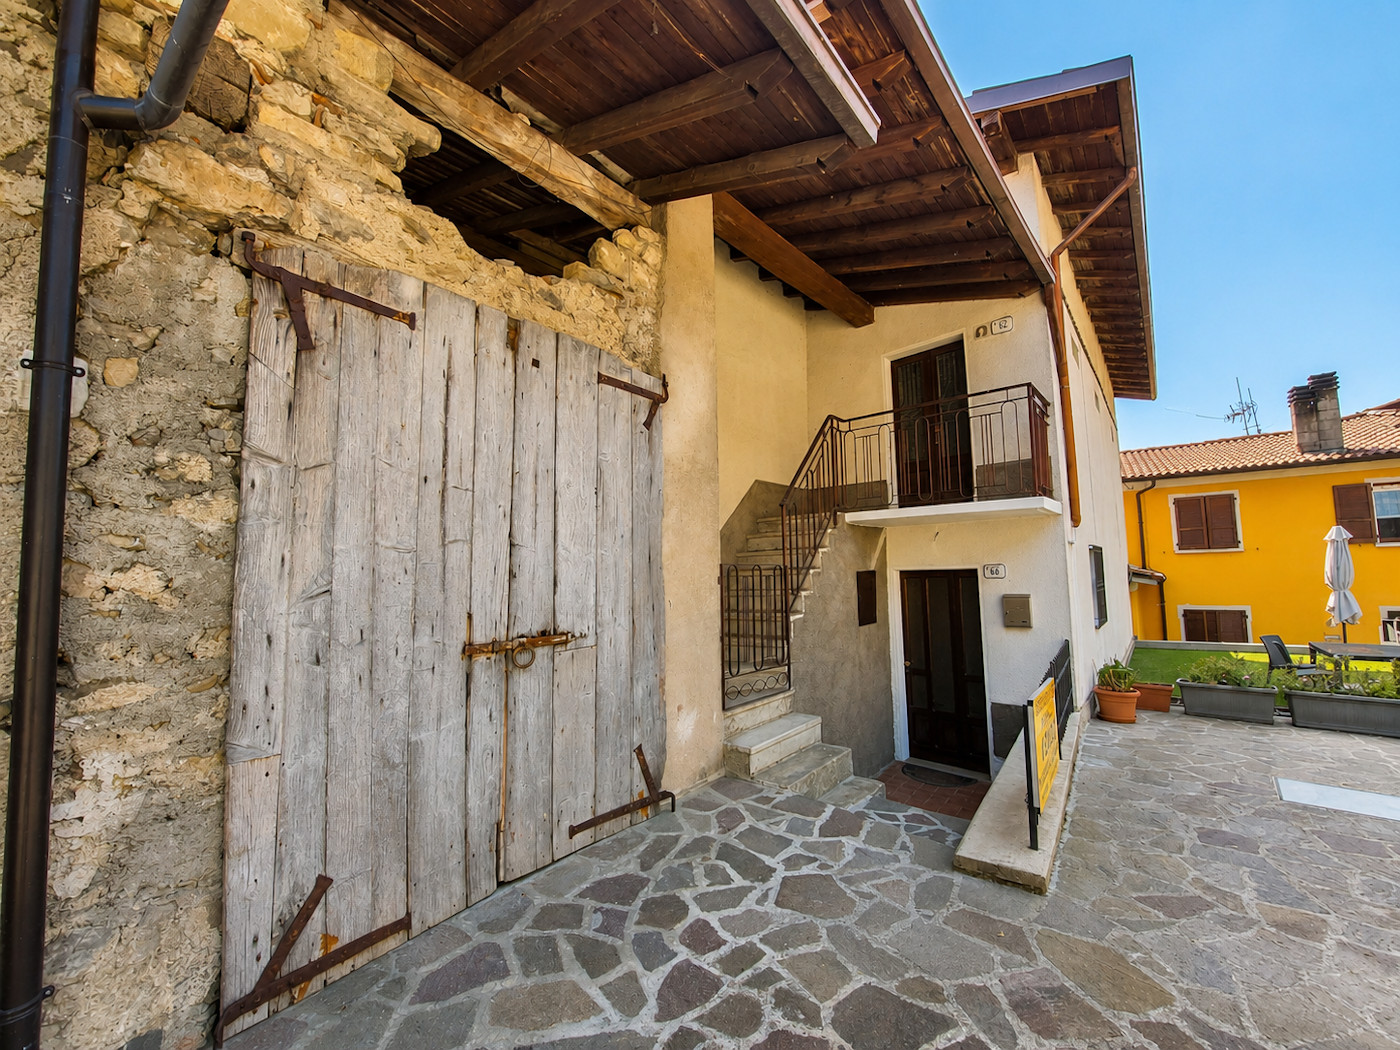
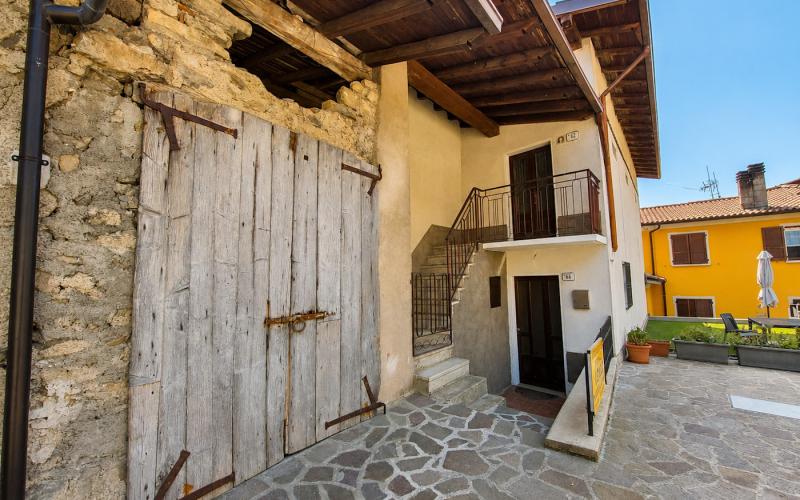
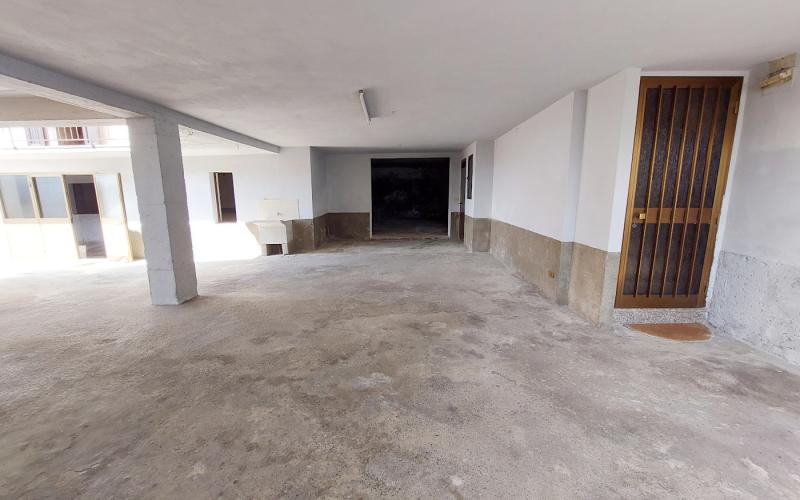
A further storage room on the ground floor completes the property and could potentially be converted into an additional living space or a practical utility/service area.
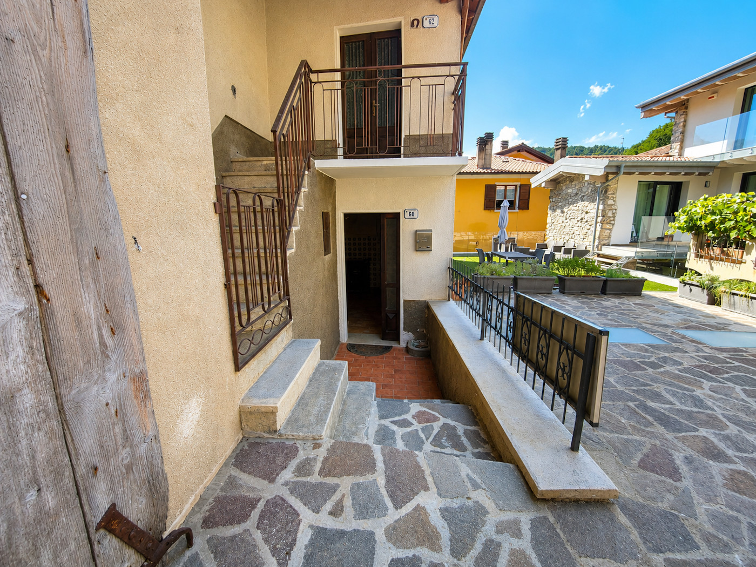
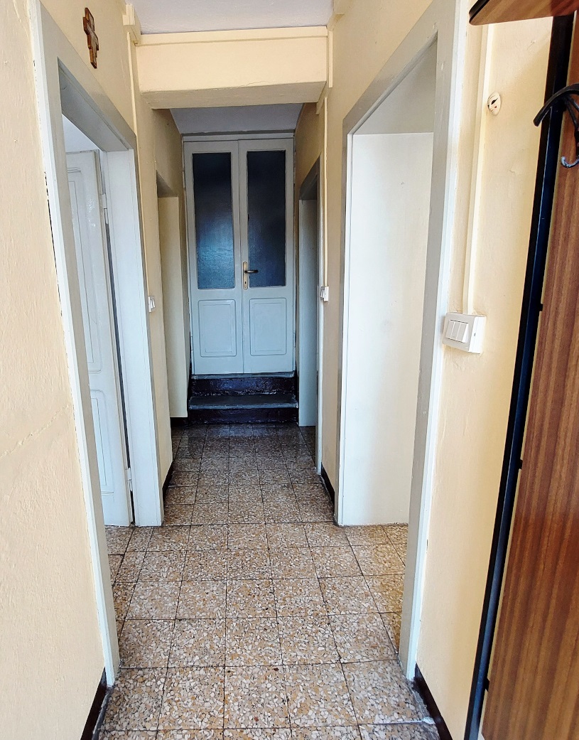
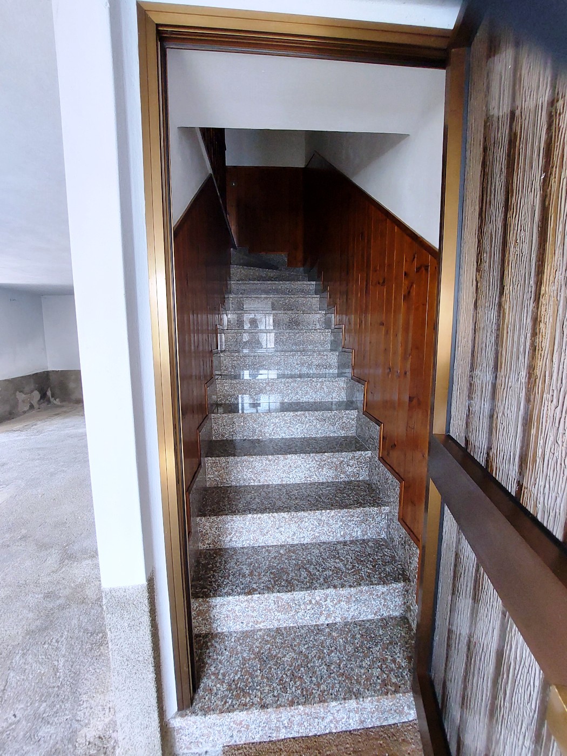
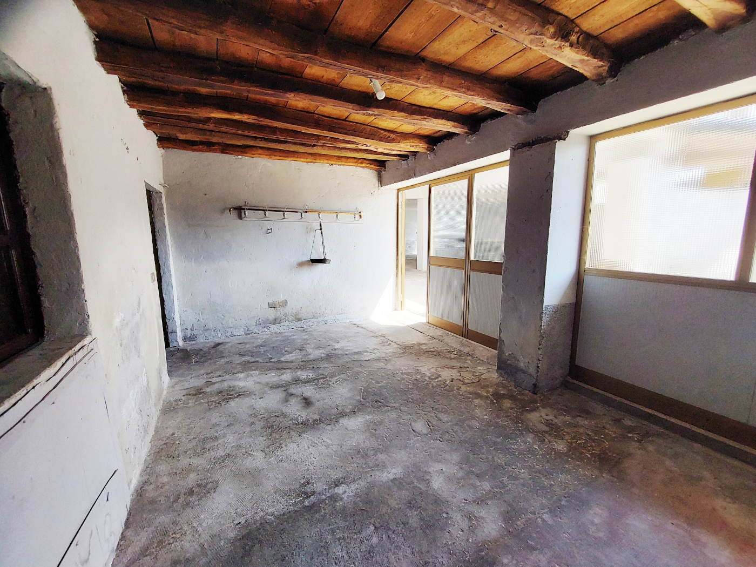
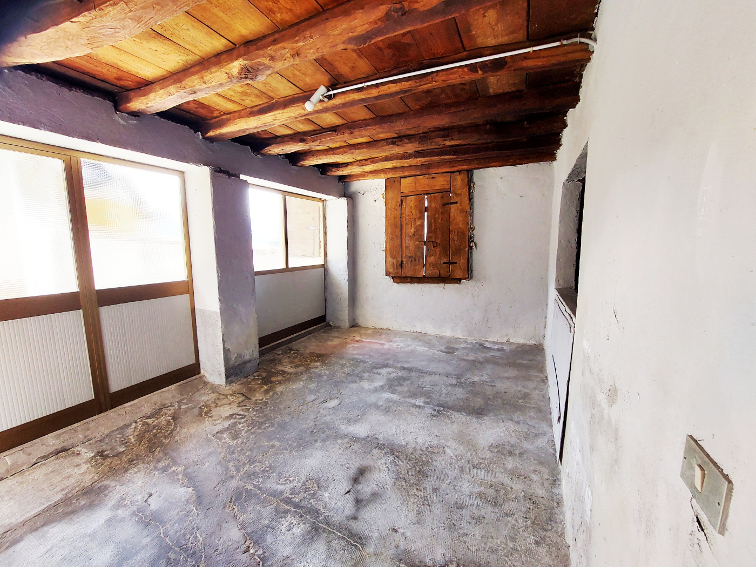
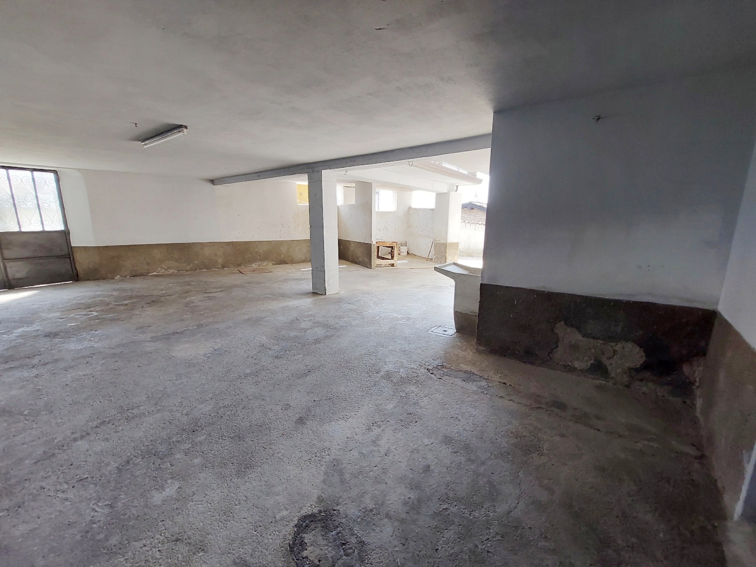
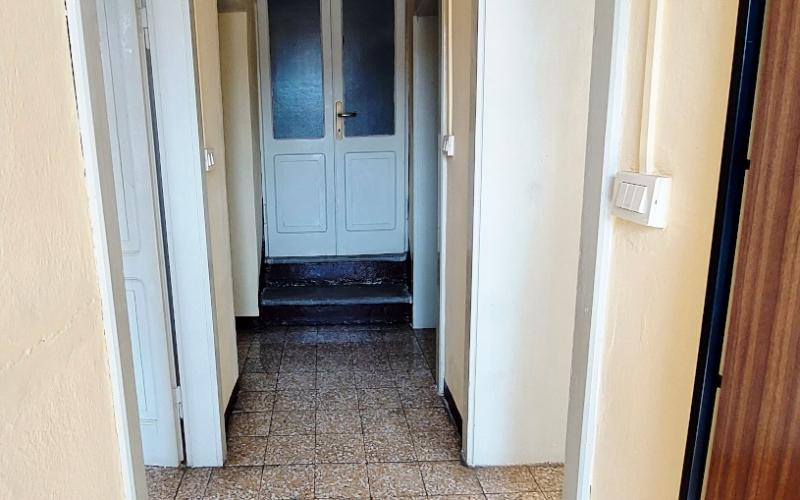
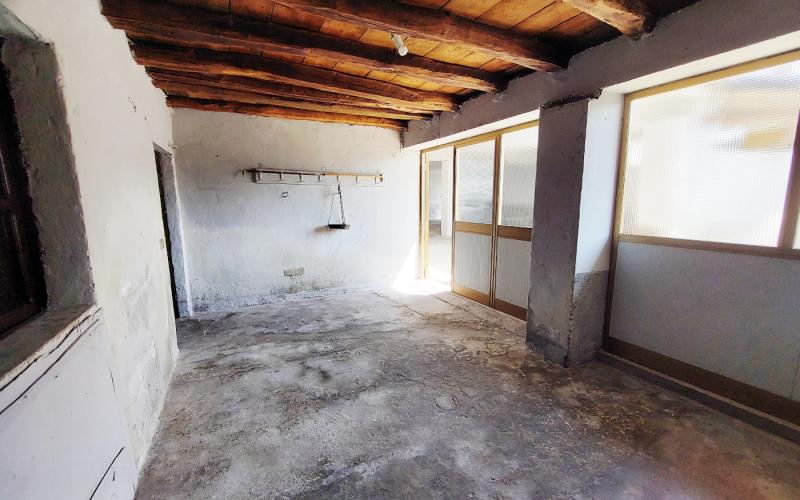
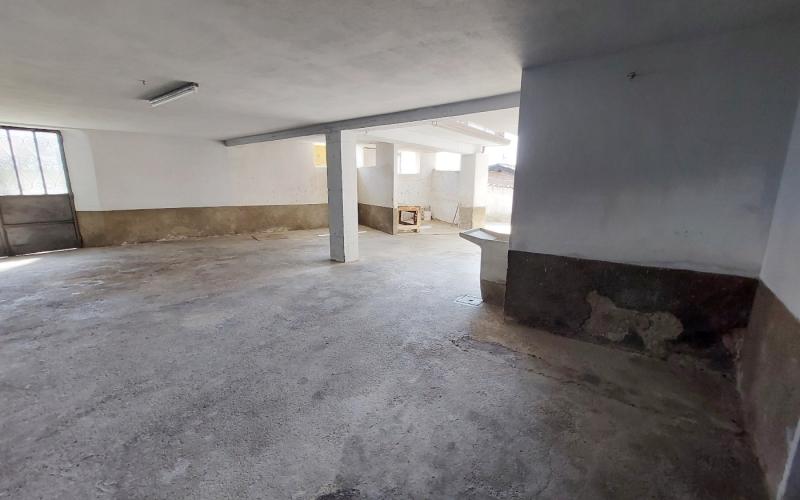
Of particular interest is the presence of two independent entrances, making it possible to consider creating two separate residential units. This feature makes the property ideal for multiple families, for those looking to have a main residence together with a second independent unit, or for buyers seeking a property with attractive investment potential.The basement level features a large ancillary area comprising a spacious storage room, two cellars, a dedicated workshop/hobby room, a large storage room and a boiler room. The workshop and storage room feature an attractive wooden ceiling with exposed beams. The generous and varied spaces provide plenty of room for storage, utility purposes and hobbies.
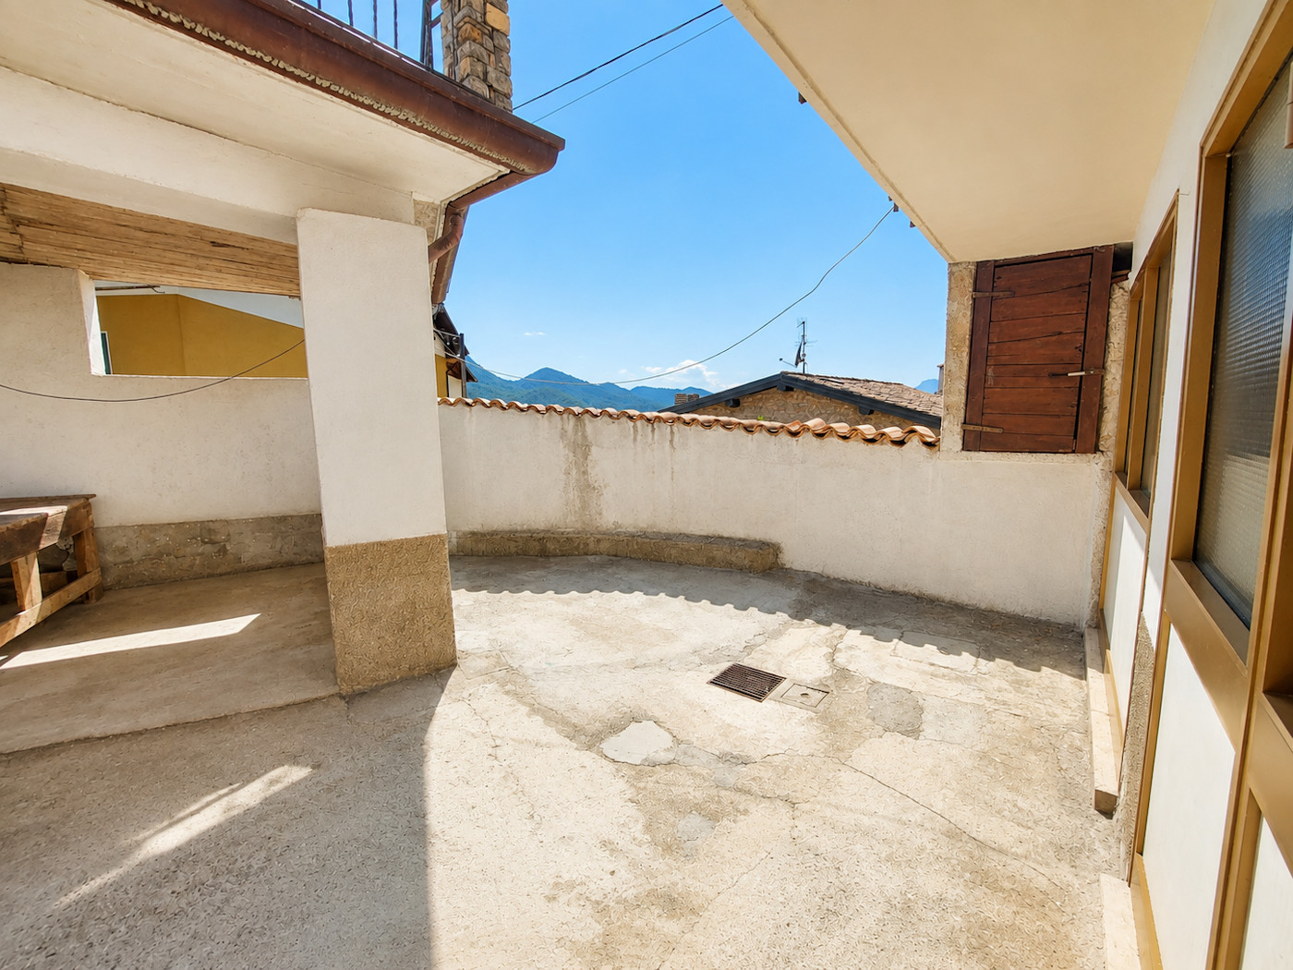
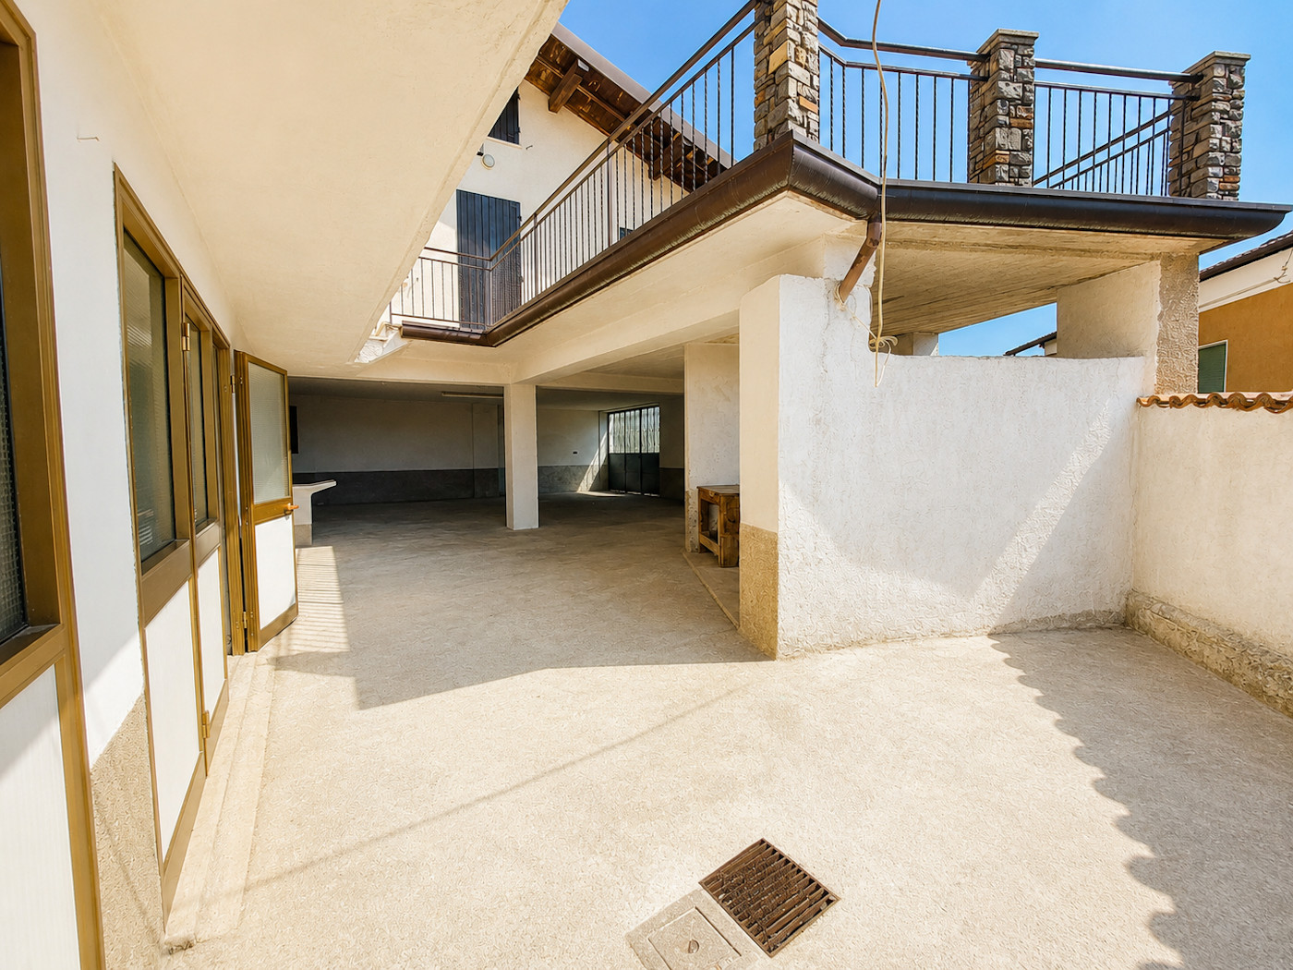
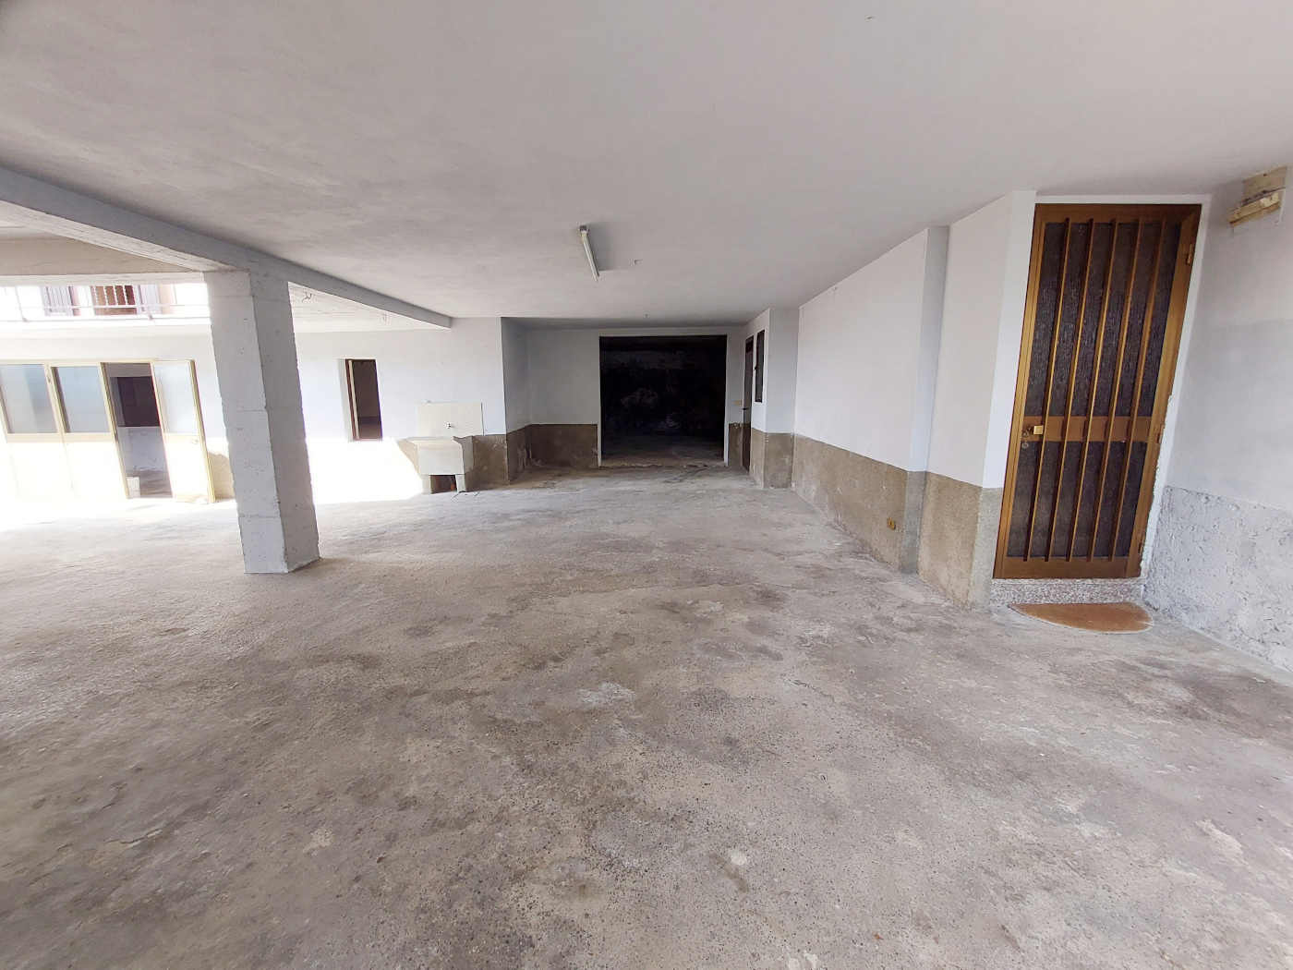
The property is completed by a large covered porch, ideal for use as a covered parking space, providing a practical and sheltered solution for parking.
On the first floor, there is also a convenient attic/storage space, offering additional room for storage.
Google Maps coordinates: 45.712369, 10.471842
DISTANCE FROM:
PE fabricated winter: Low
PE fabricated summer: Average
Global non-renewable IPE (EPgl,nren): 461,01 kWh\m2a
Global IPE renewable (EPgl,ren): 0,00 kWh\m2a